
9128 Las Manaitas Avenue 301Las Vegas, NV 89144
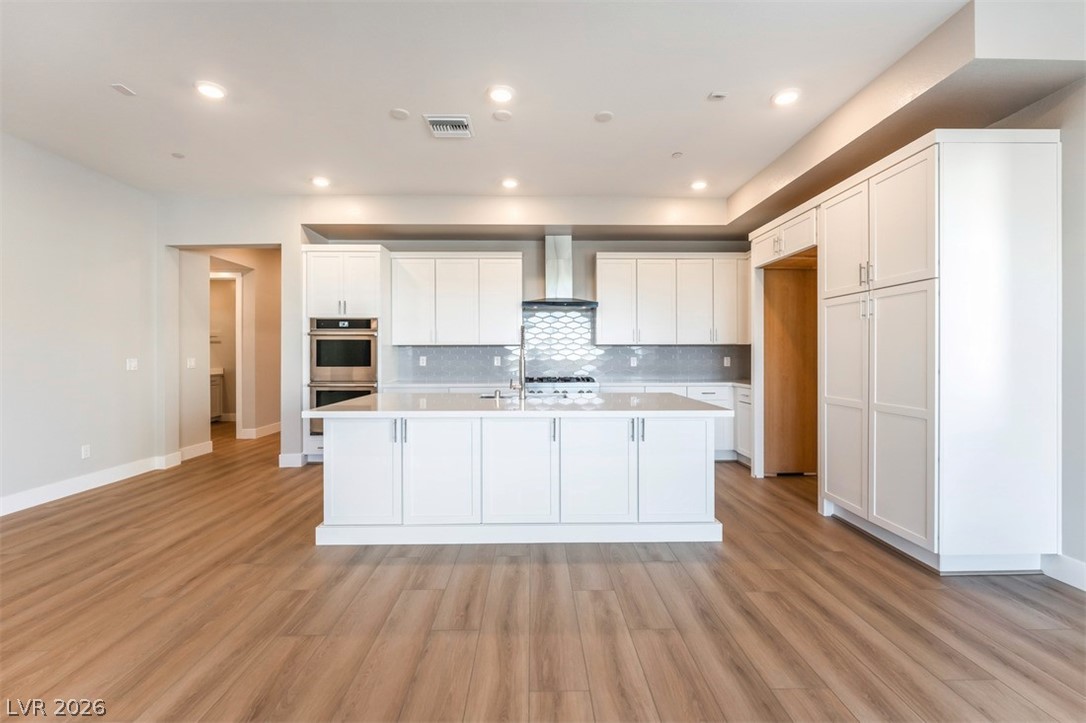
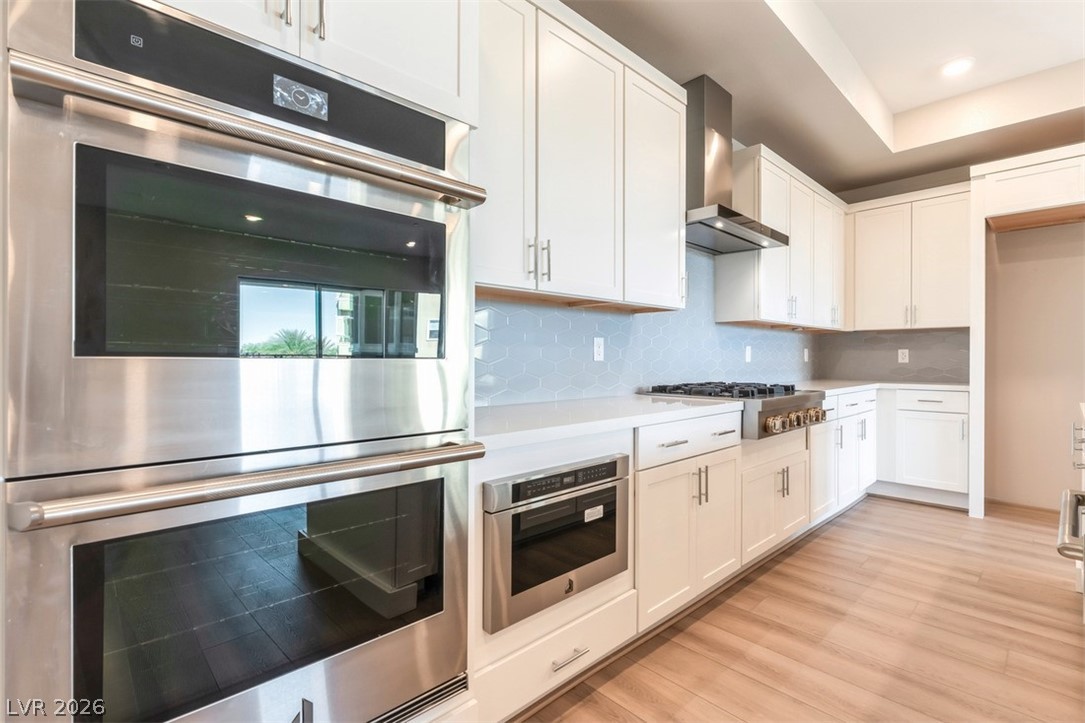
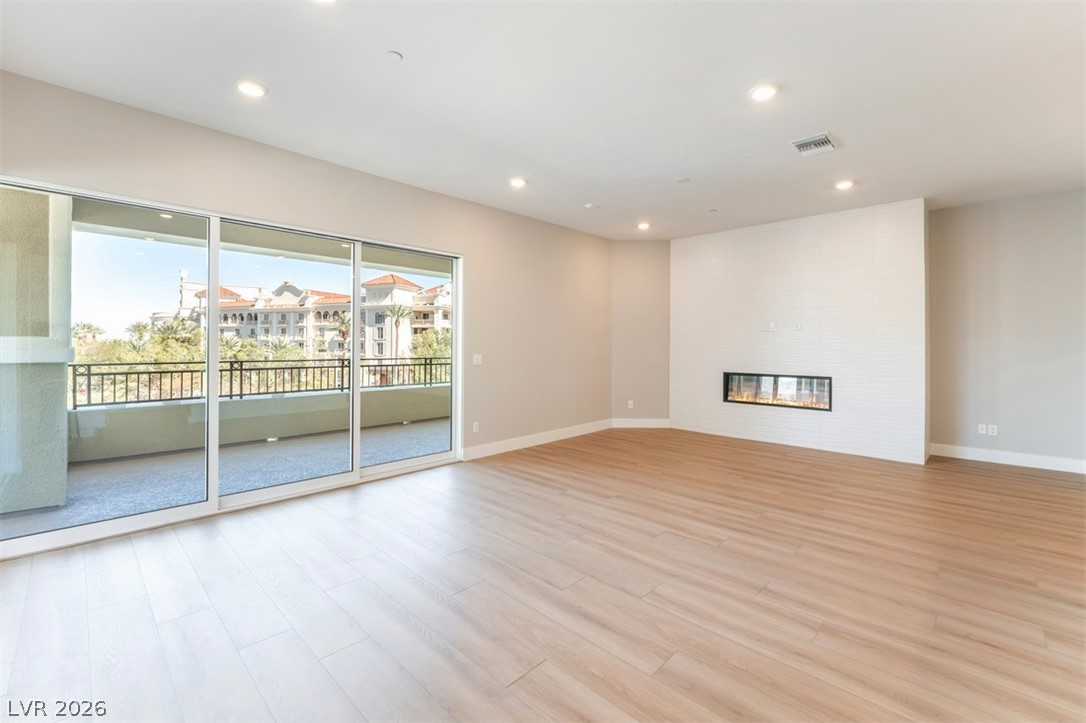
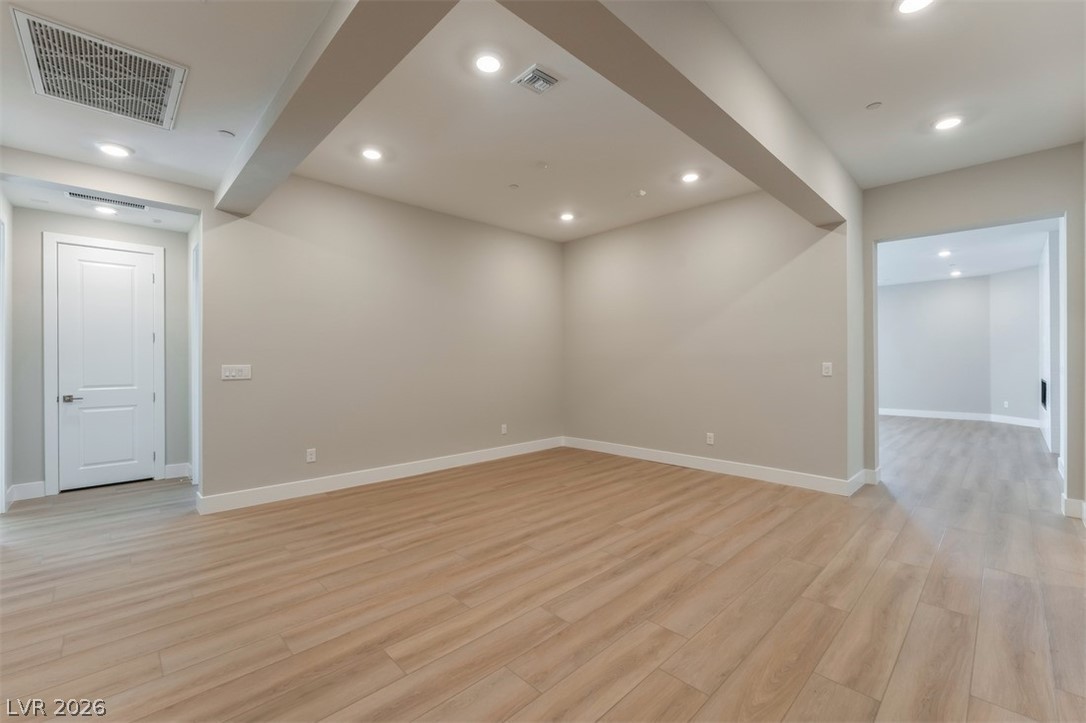
Move-in ready Brenta Italianate on Homesite 20 in the prestigious gated Mira Villa community, nestled within The Canyons Village of Summerlin. This elegant 2-bedroom, 2.5-bath residence offers 2,052 square feet of thoughtfully designed single-level living, complete with a private elevator providing direct access from the attached two-car garage. The bright, open floor plan is designed to maximize both comfort and entertaining, featuring a spacious great room with a sleek 55-inch electric Scion fireplace and an impressive 90-degree multi-slide glass door that opens to an expansive wraparound covered patio, creating a seamless indoor-outdoor lifestyle. The gourmet kitchen is beautifully appointed with JennAir stainless steel appliances, an oversized center island, upgraded cabinetry, dual pantries, and designer-selected finishes, making it ideal for everyday living and hosting guests. The private primary suite offers a tranquil retreat with a spa-inspired bath featuring dual vanities, a luxurious walk-in shower, and a generous walk-in closet. A well-appointed secondary bedroom includes its own en-suite bath, providing privacy and comfort for family or visitors. Additional highlights include upgraded flooring throughout, a convenient powder room, and a centrally located laundry room with built-in cabinetry and utility sink. Residents enjoy an exceptional lock-and-leave lifestyle with resort-style amenities, including a clubhouse, pool, fitness center, spa, and walking trails, all just minutes from Downtown Summerlin, Red Rock Canyon, premier golf courses, exceptional dining, shopping, and entertainment. Move right in and experience luxury living in one of Summerlin's most desirable gated communities.
| 2 months ago | Price changed to $1,095,000 | |
| 2 months ago | Listing updated with changes from the MLS® | |
| 5 months ago | Listing first seen on site |

Listing information is provided by Participants of the Greater Las Vegas Association of Realtors. IDX information is provided exclusively for personal, non-commercial use, and may not be used for any purpose other than to identify prospective properties consumers may be interested in purchasing. Information is deemed reliable but not guaranteed. Copyright 2026, Greater Las Vegas Association of Realtors.
Last checked: 2026-09-02 06:29 AM UTC
Did you know? You can invite friends and family to your search. They can join your search, rate and discuss listings with you.